Get $8,470 Cash Back
93 LONGVIEW CRESCENT, Vaughan (Islington Woods) — listed at $3,388,000. Earn buyer cashback at closing. No catches, just more money in your pocket.
Above grade square footage is 4621. Architecturally striking luxury residence on a ravine lot backing toward the Humber River. Designed w/ meticulous attention to detail, this home integrates sophisticated finishes, breathtaking views, and a functional layout for entertaining & family living. Grand principal rooms feature wide-plank Brazilian walnut flooring, oversized porcelain slabs, custom walnut millwork, linear gas fireplaces, built-in speakers, expansive windows, and seamless indoor-outdoor living. The chef-inspired kitchen showcases Brazilian Cristallo quartzite countertops and backsplash, an oversized waterfall island, premium Thermador appliances, custom floor-to-ceiling cabinetry, a pull-out pantry, and a built-in leathered stone breakfast table. The open-concept layout flows into the dining and family rooms, w/ access to the rear grounds upper-level lounge overlooking the ravine. The upper level offers spacious bedrooms with raised ceilings, generous closets, and private ensuites with heated floors. The primary suite features custom dressing cabinetry with integrated lighting, a spa-inspired ensuite and a private balcony overlooking the ravine. The walk-out lower level is ideal for entertaining or multi-generational living, complete with a recreation room, games/fitness area, second kitchen, guest suite with wet sauna, full bath and direct access to the glorious backyard. Professionally landscaped grounds feature multiple terraces, interlocking patios, a firepit, water feature, perennial gardens, and mature trees. Additional highlights include SulmoRay lighting, Control4 home automation, Neo Smart automated blinds, a hidden hose central vacuum, smart door locks, and a timeless terracotta tile roof. Ideally located near golf courses, conservation trails, Kleinburg Village, Vaughan Mills and major highways, this exceptional residence offers luxury living in one of Vaughan's most prestigious neighbourhoods. (id:60164)
| Room | Level | Dimensions |
|---|---|---|
| Kitchen | Main level | 12.04 x 4.91 meters |
| Recreational, Games room | Lower level | 5.51 x 3.67 meters |
| Kitchen | Lower level | 5.37 x 3.67 meters |
| Bedroom | Lower level | 3.61 x 2.99 meters |
| Dining room | Main level | 12.04 x 4.91 meters |
| Family room | Main level | 5.56 x 3.9 meters |
| Living room | Main level | 4.18 x 4.01 meters |
| Office | Main level | 5.48 x 3.4 meters |
| Primary Bedroom | Second level | 7.95 x 4.92 meters |
| Bedroom 2 | Second level | 5.65 x 4.7 meters |
| Bedroom 3 | Second level | 5.09 x 3.79 meters |
| Bedroom 4 | Second level | 5.67 x 4.04 meters |
| Games room | Lower level | 10.32 x 4.55 meters |
How is the home heated? Is it efficient?+
Heating is forced air, natural gas. Gas heating is generally the most cost-efficient option in Ontario winters.
How is the space laid out across floors?+
This is a 2-storey single family. The 5 bedrooms and 7 bathrooms are typically split with living areas on the main floor and bedrooms above — confirm the exact layout during a showing.
What's the parking situation?+
This property includes 11 spaces — Attached Garage, Garage.
What makes this a luxury property?+
At $3,388,000, standout features include 7 bathrooms, 2 fireplaces. In this price range, expect higher-end finishes — verify during a showing.
Is there air conditioning?+
Yes — central air conditioning cooling is in place.
Is 93 LONGVIEW CRESCENT a good fit for a growing family?+
With 5 bedrooms and 7 bathrooms, there's room for kids plus a guest room or home office. The 2-storey layout keeps living and sleeping areas separated.
Ask About This Property
Nearby Places
Searching nearby places…
Benchmark price · Updated 2026-09
Year over year
Past 10 years
Similar listings
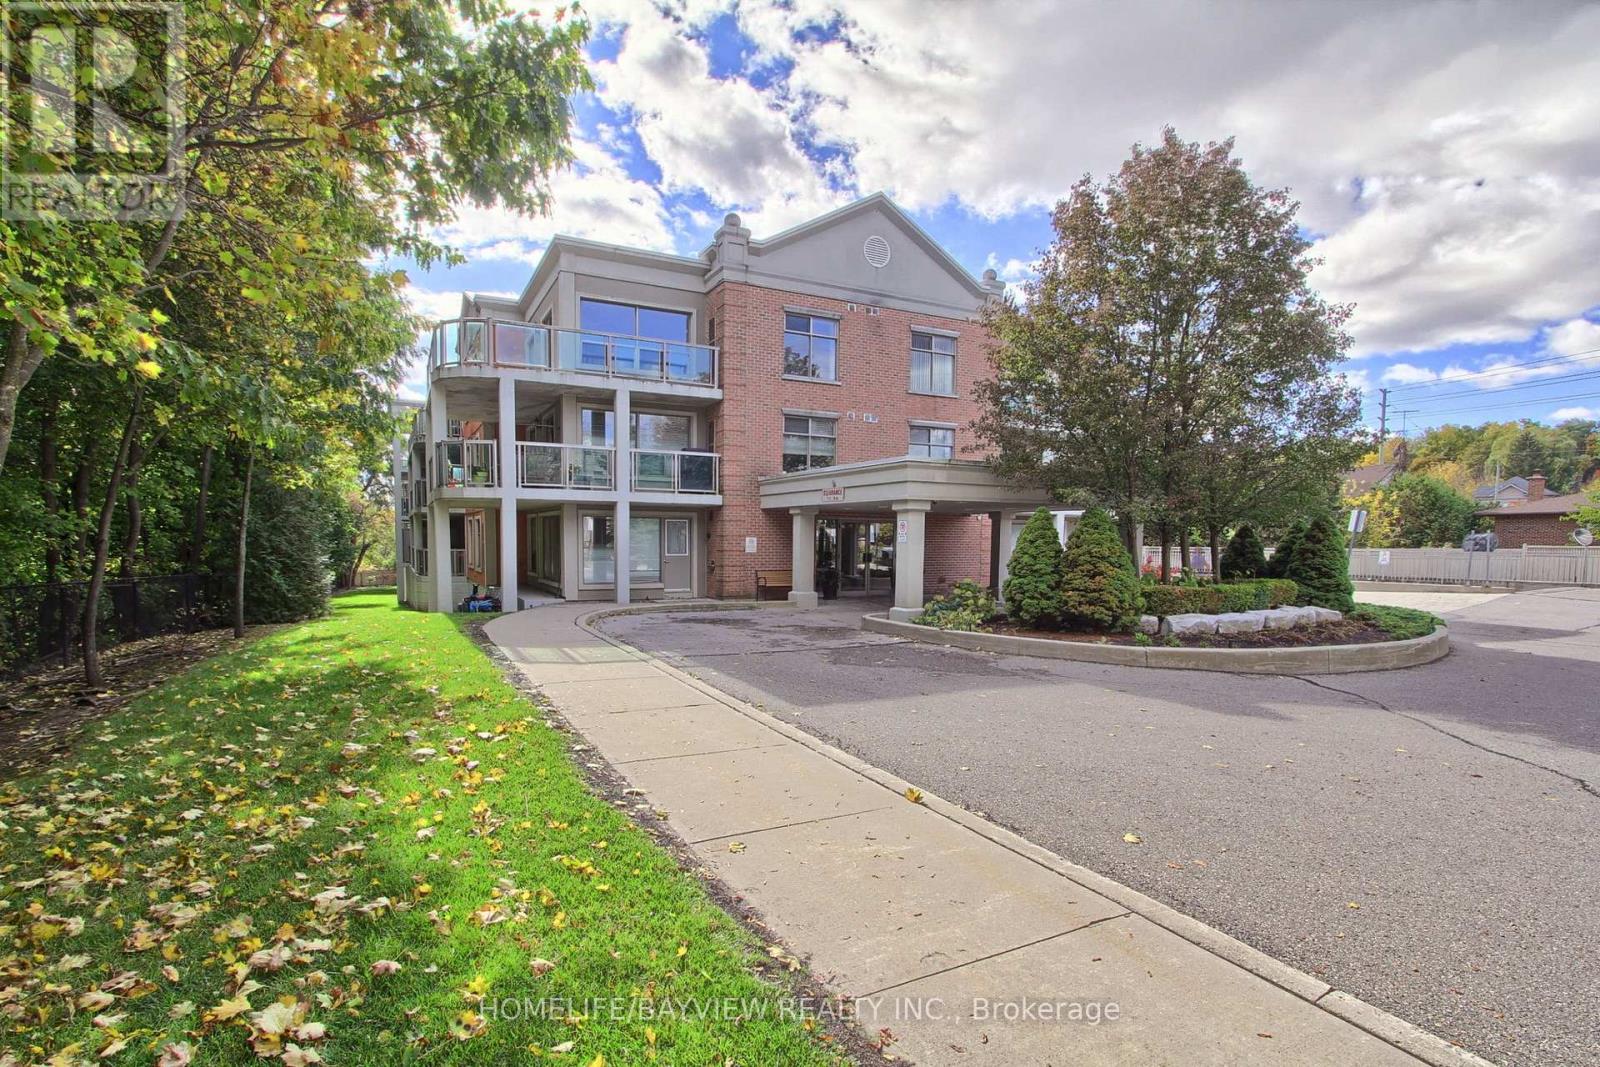 For Sale71 days19
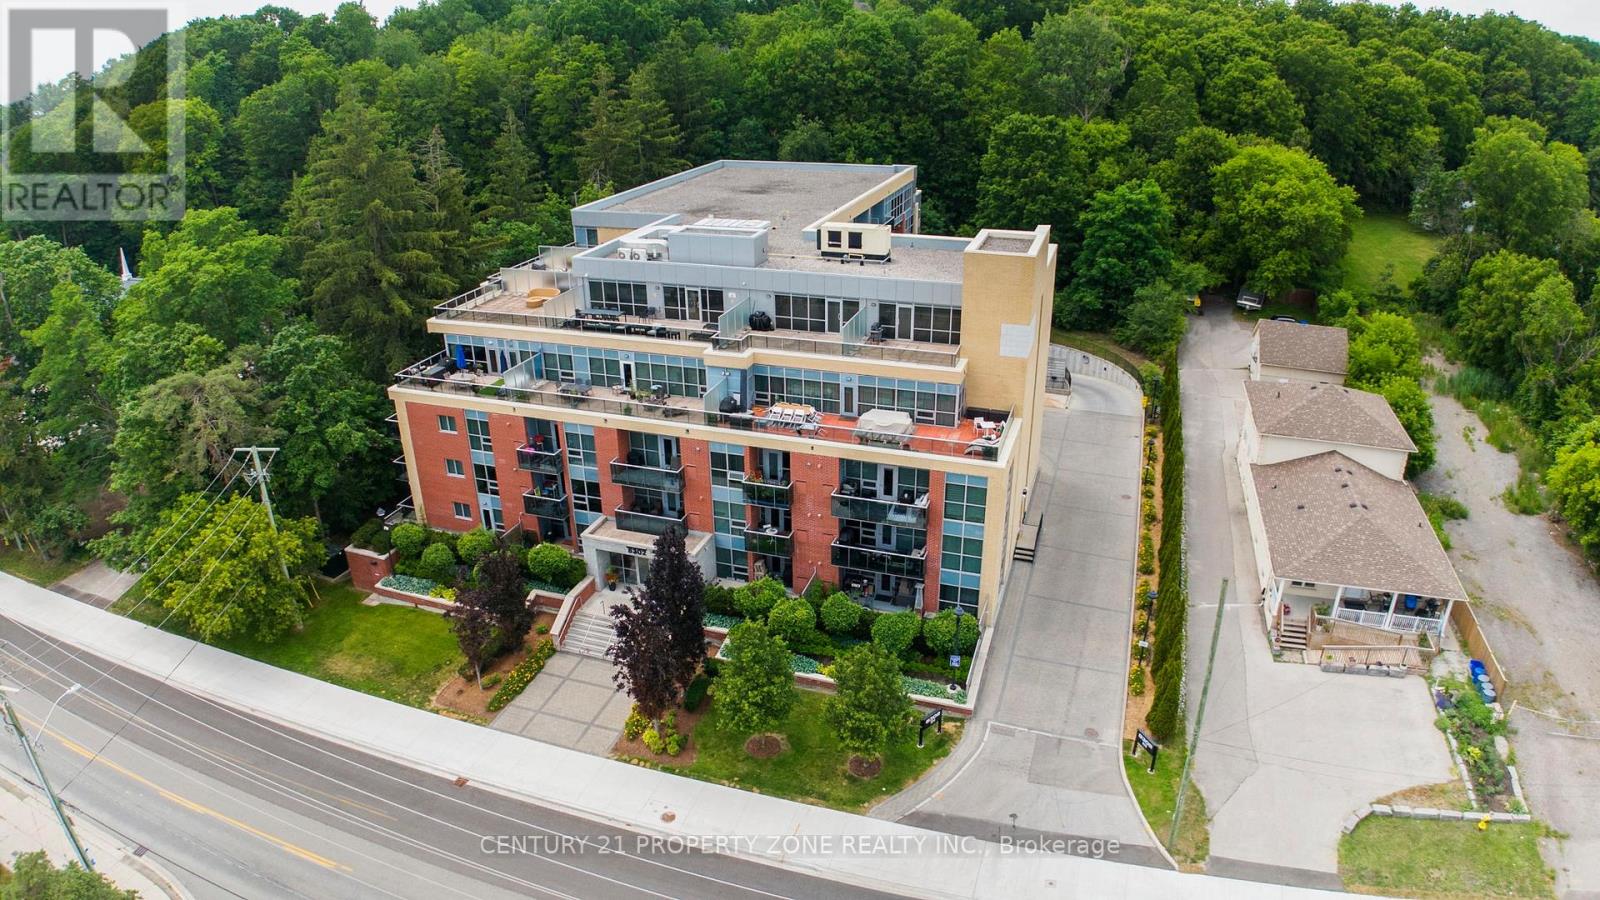 For Sale109 days24
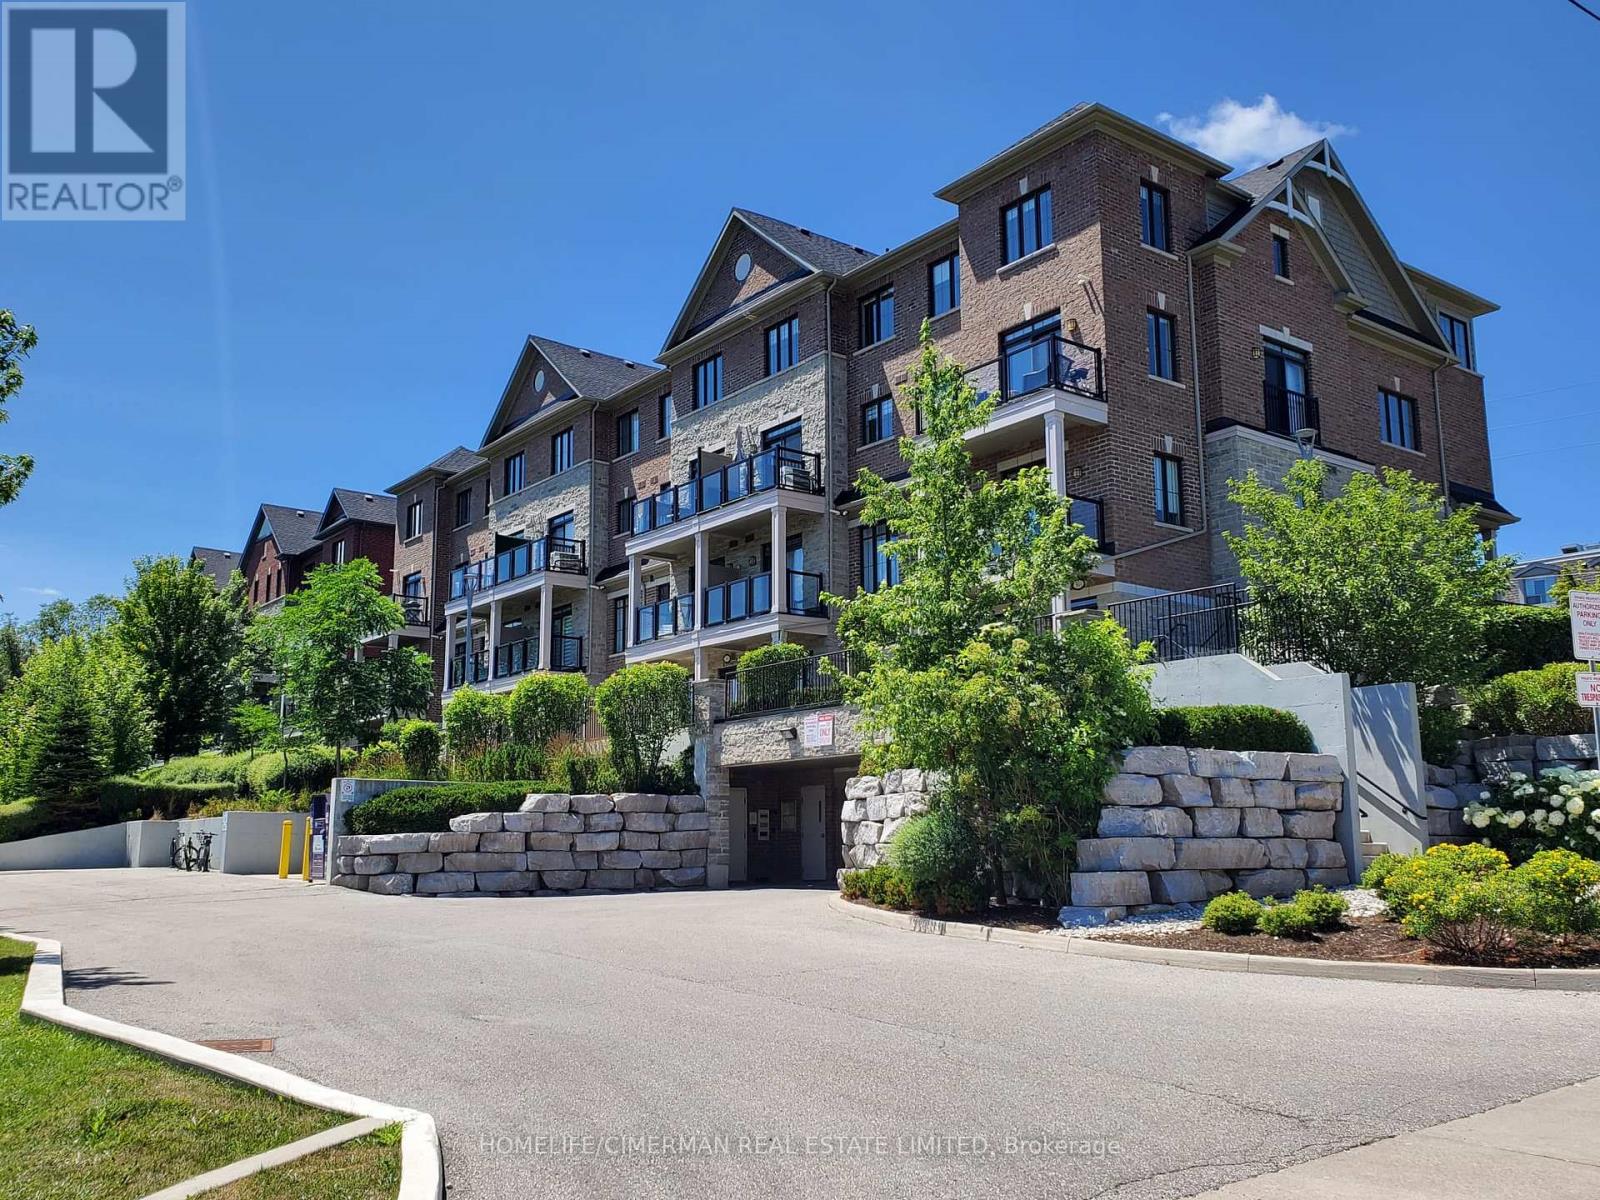 For Sale102 days37
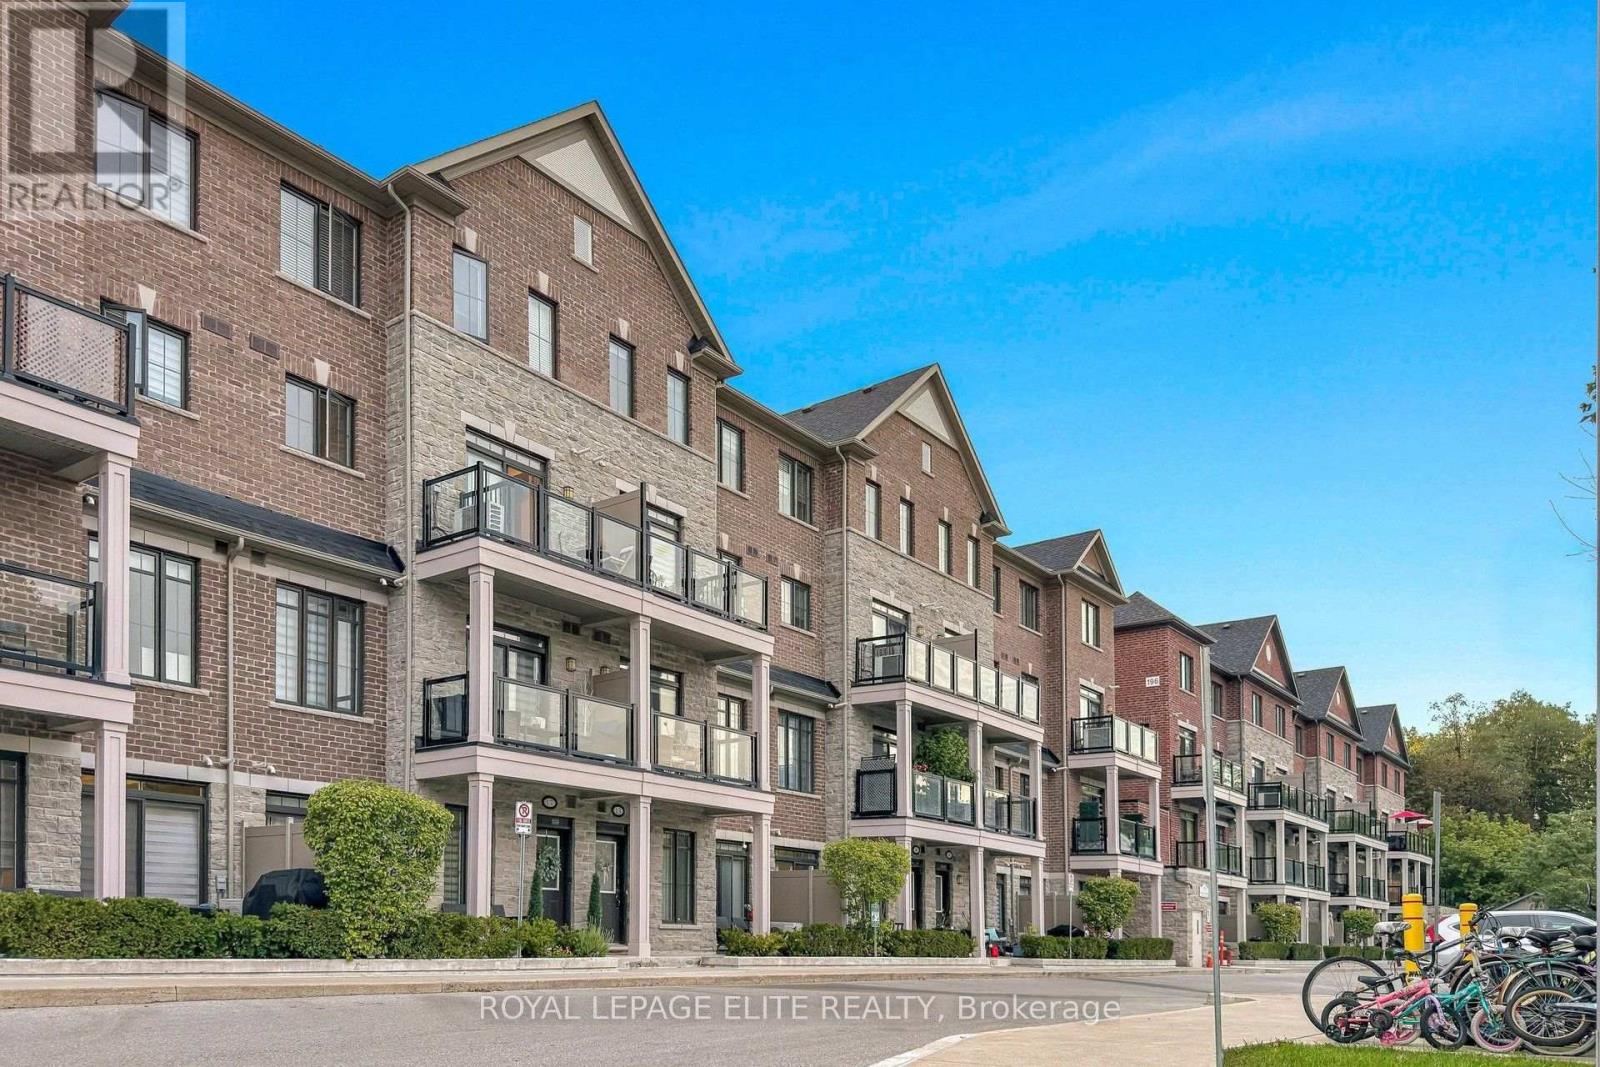 For Sale33 days22

The listing data above is provided under copyright by the Canadian Real Estate Association. While the information is considered reliable, its accuracy is not guaranteed by the Canadian Real Estate Association or getsetsold.ca. Neither getsetsold.ca nor its affiliates make any representations or warranties, express or implied, regarding the accuracy or completeness of the information presented here.